From Dream
to Reality
Follow the journey of Waterstone Garden, from the architect's vision to the homes rising from the ground. Every brick laid with purpose, every detail designed with care.
Overall Progress
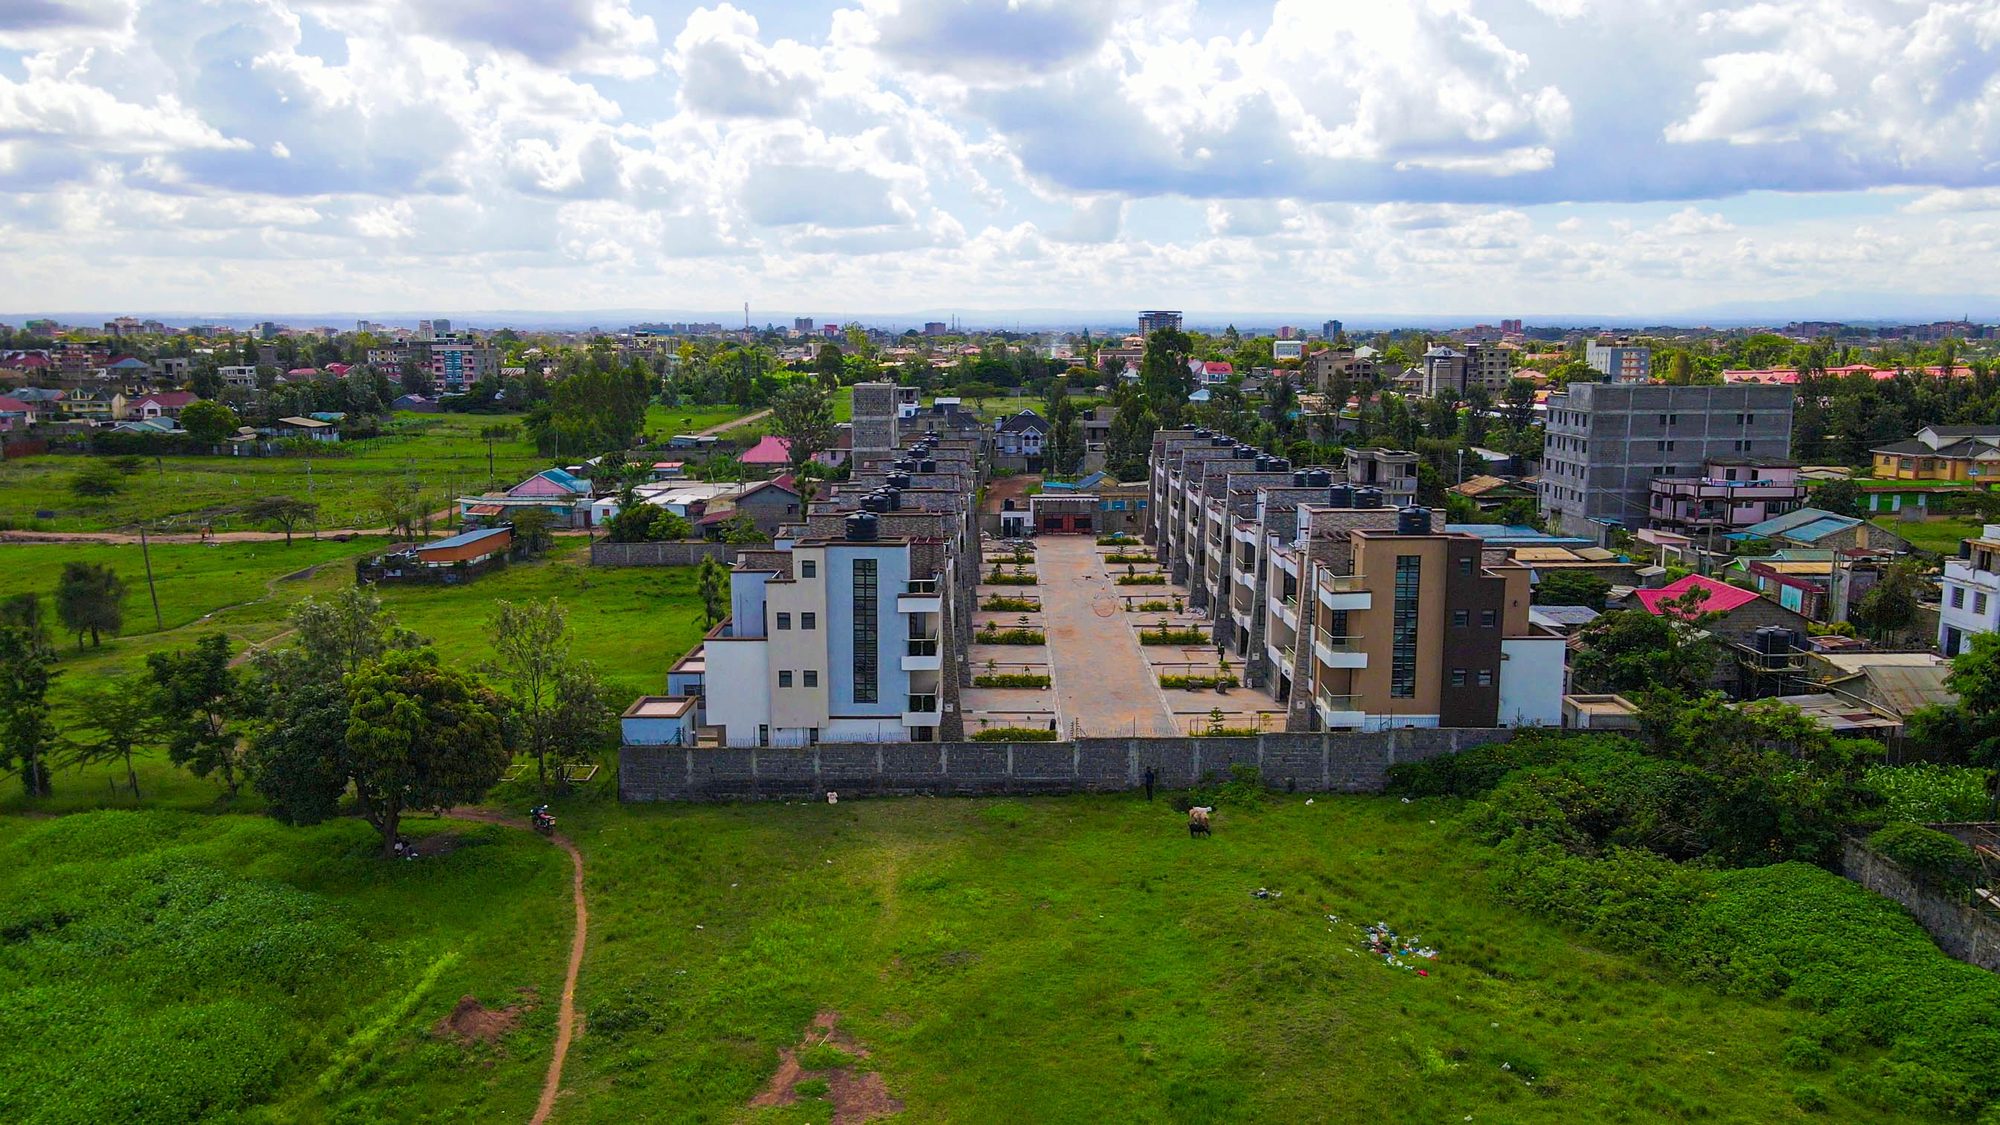
Nearing Completion - Final Landscaping Underway
The Dream
Before the first foundation was laid, there was a vision, meticulously crafted by our architects. Every line on these plans represents a promise of luxury, comfort, and timeless design.
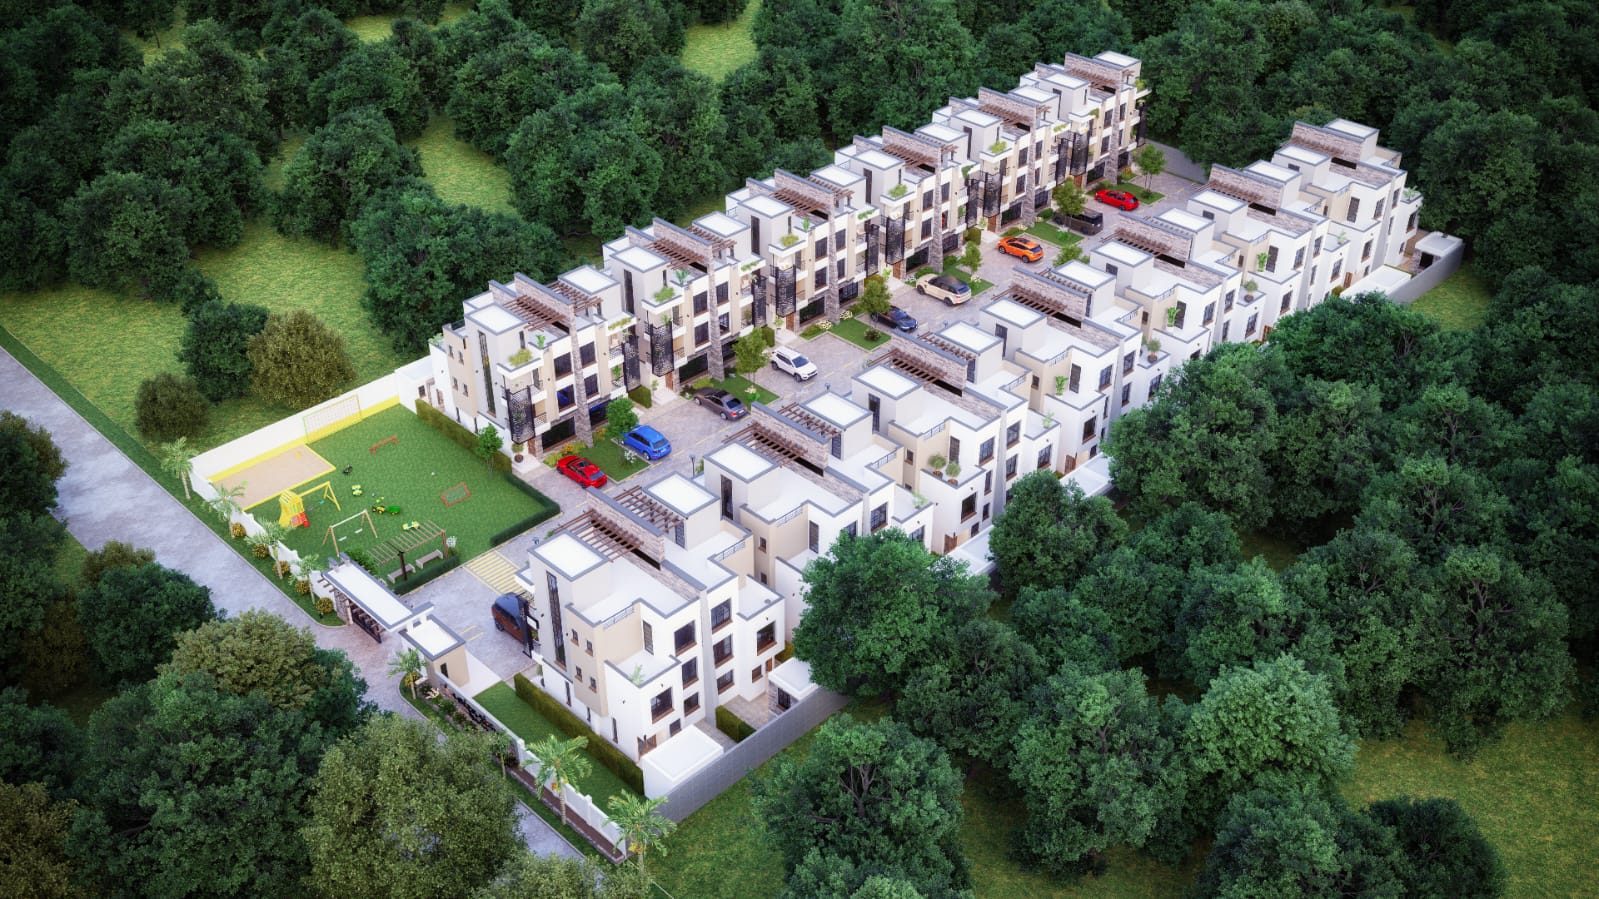
The Complete Layout
26 units meticulously positioned for privacy and community harmony
Unit Floor Plan
4 bedrooms, family room, semi-open kitchen, roof terrace, all in one home
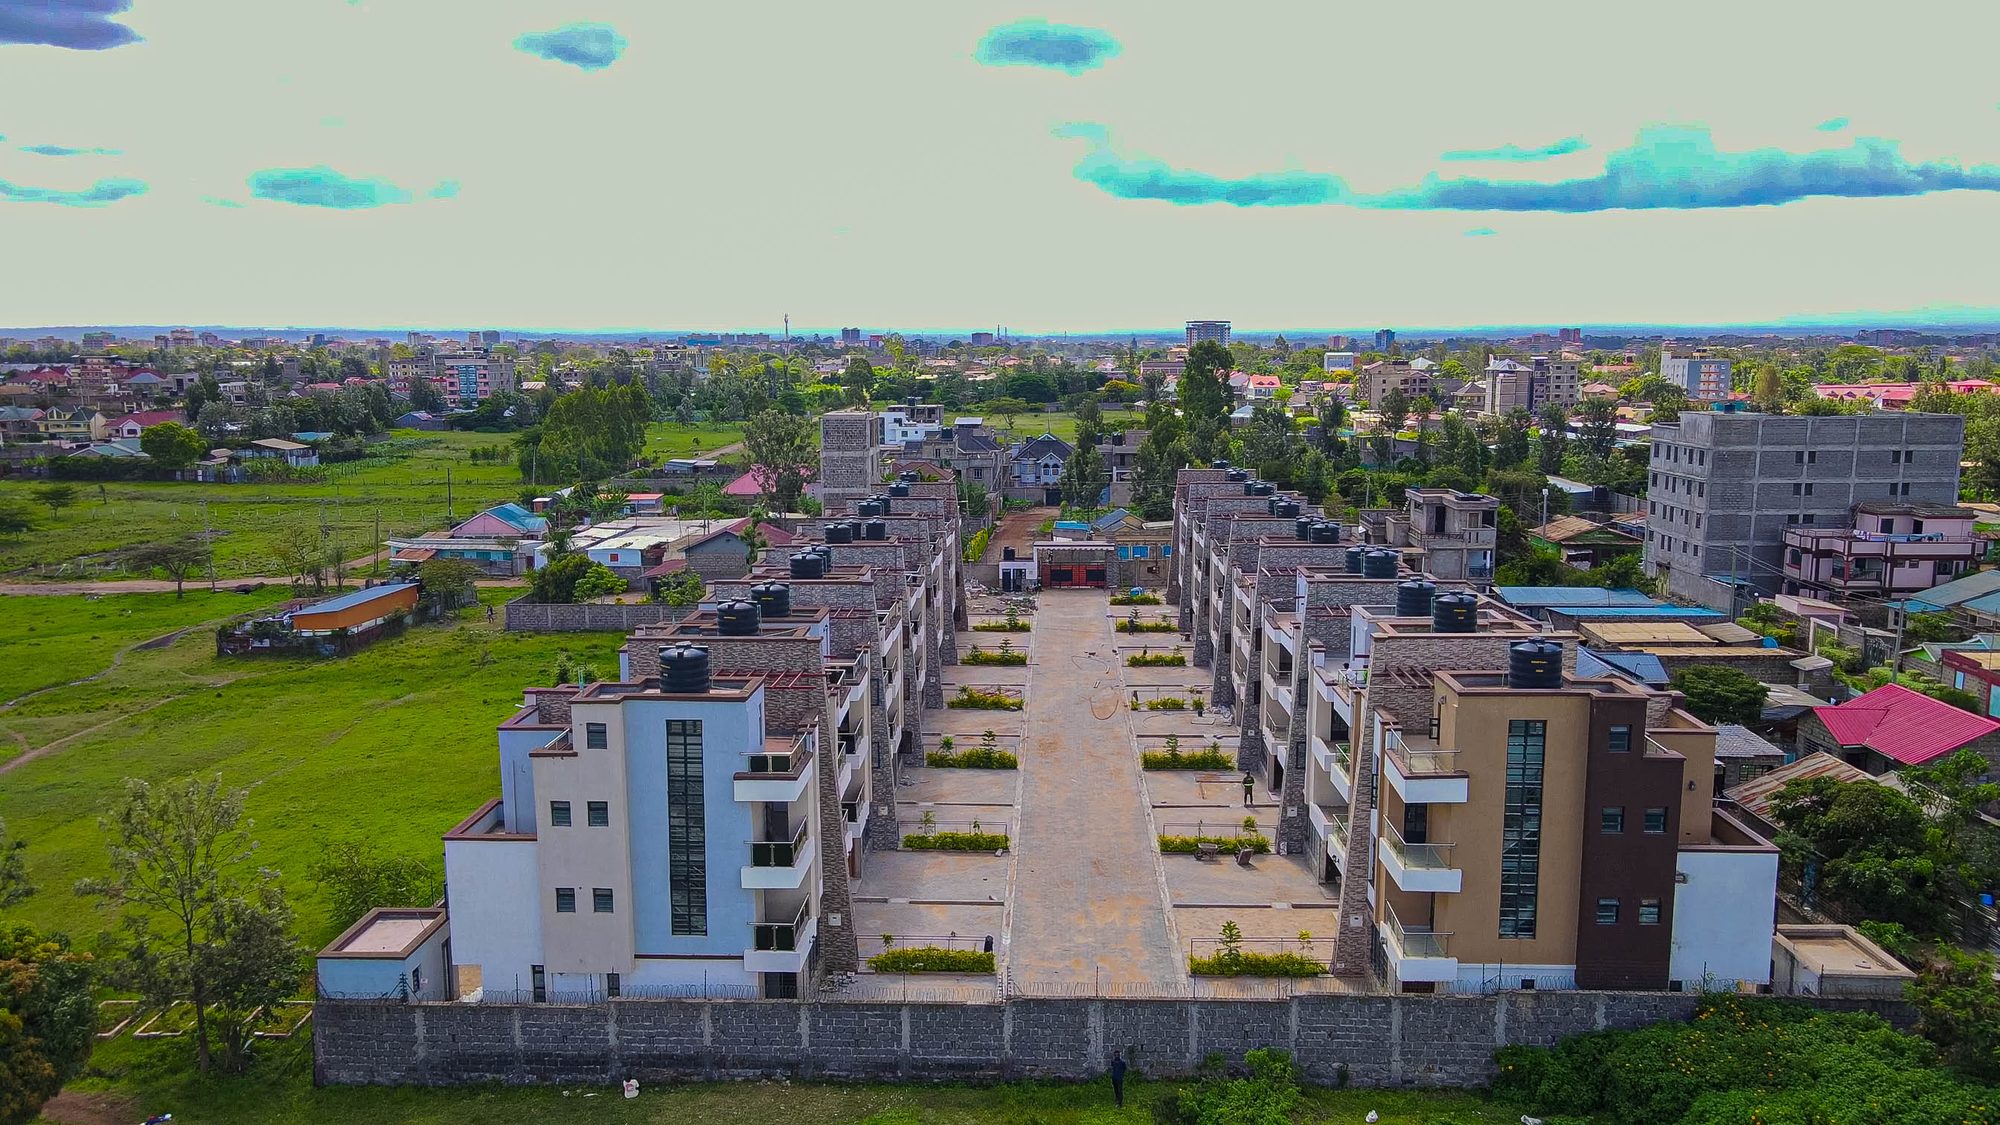
Aerial Perspective
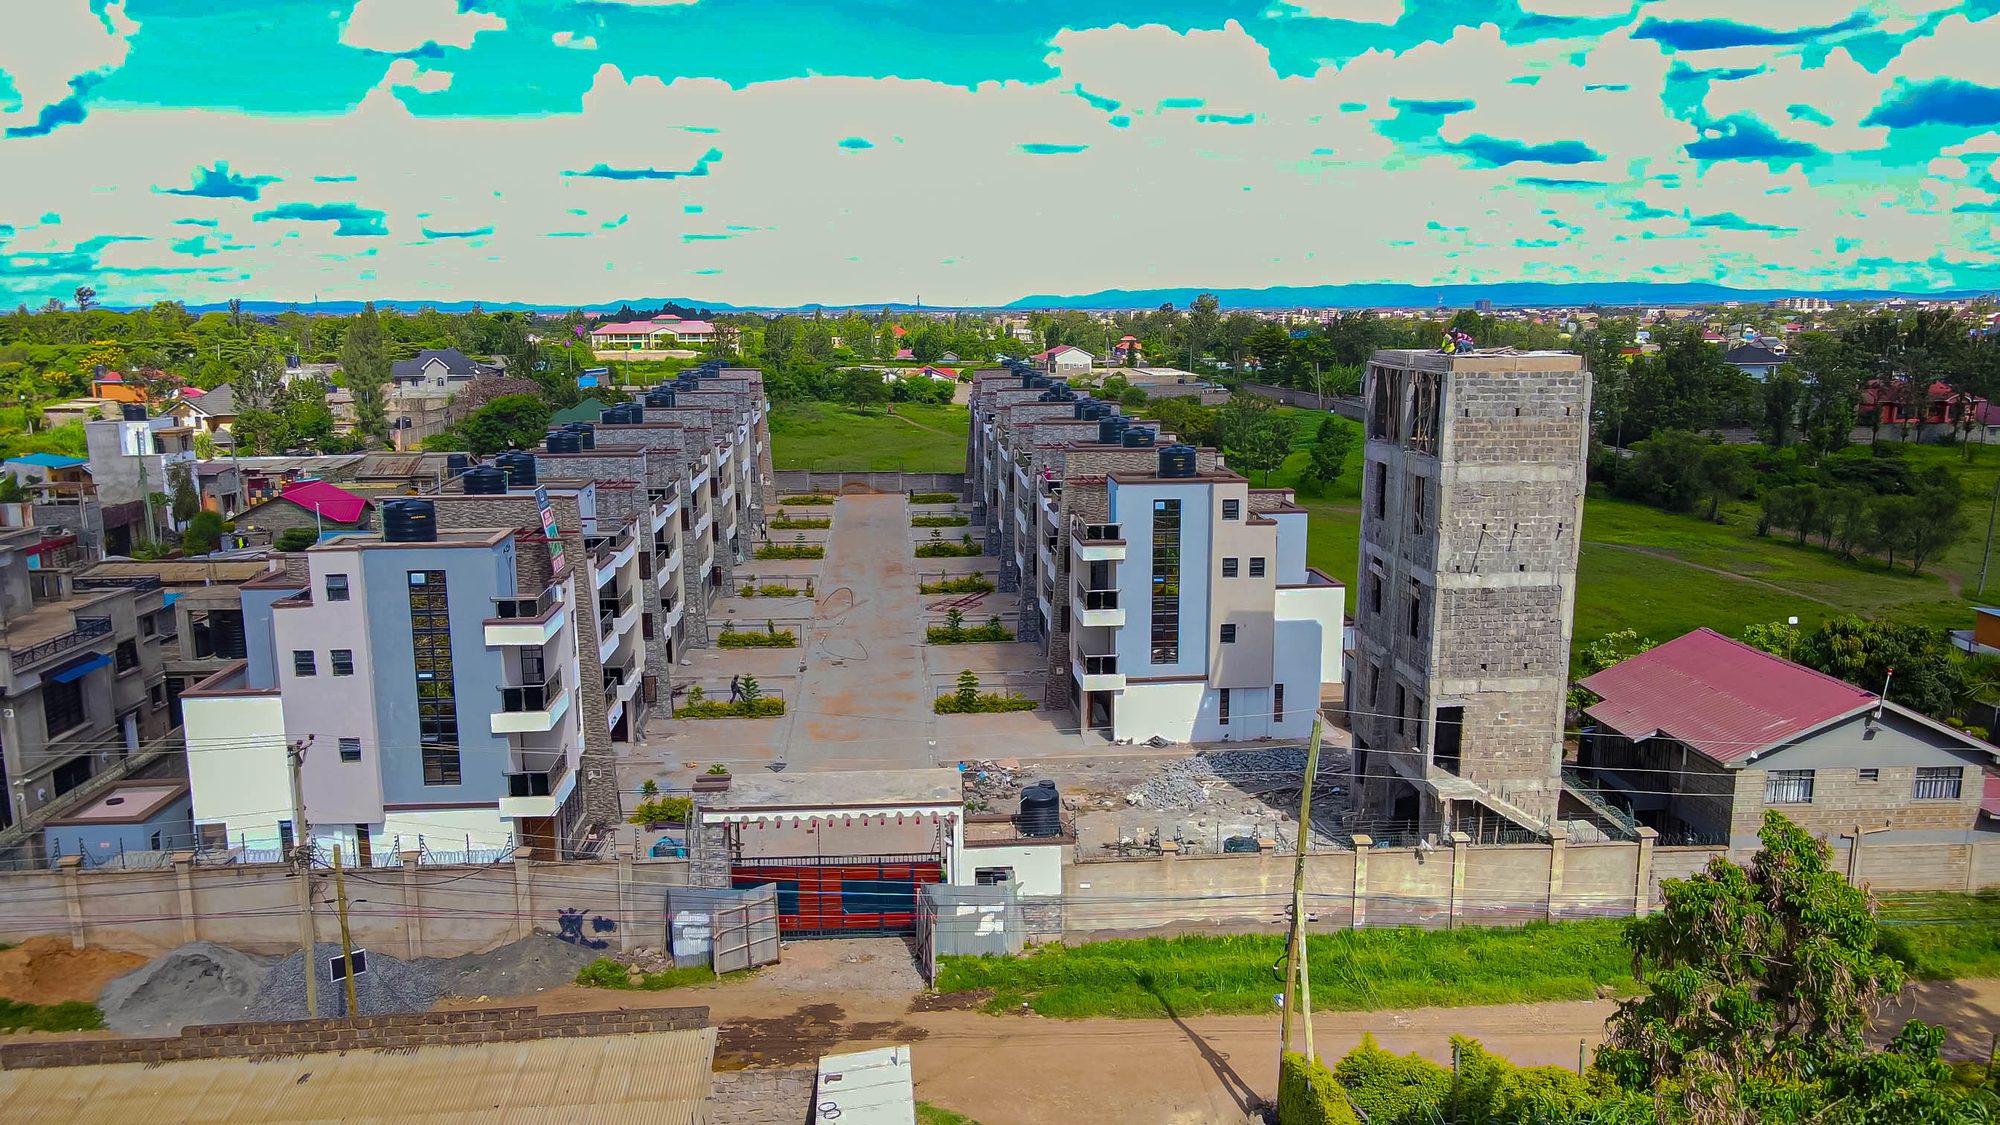
Central Boulevard
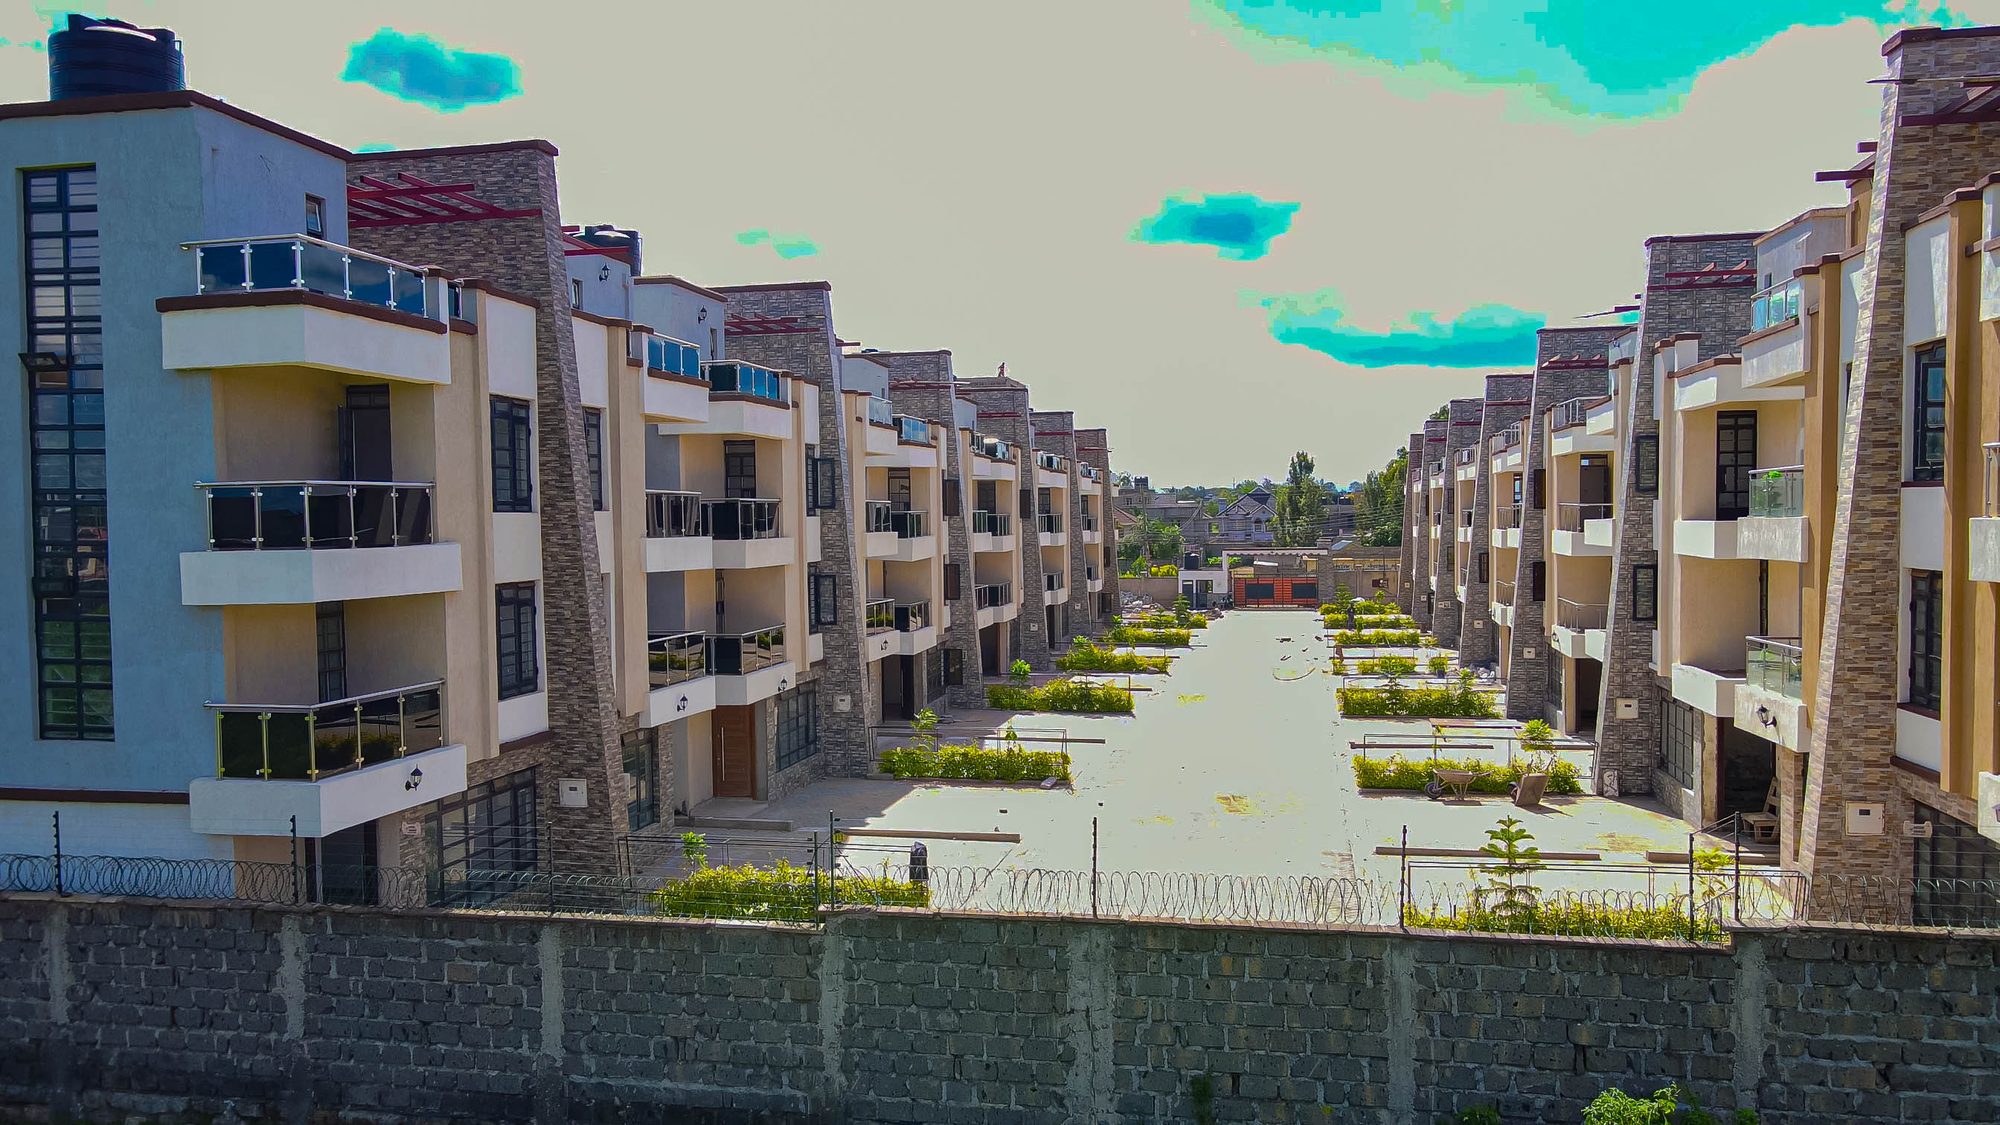
Street View
"Every great home begins as a dream on paper"
And ours is becoming reality, one floor at a time
The Progress
Watch the dream take shape. These images capture the construction journey, from foundation to structure, bringing the architect's vision to life.
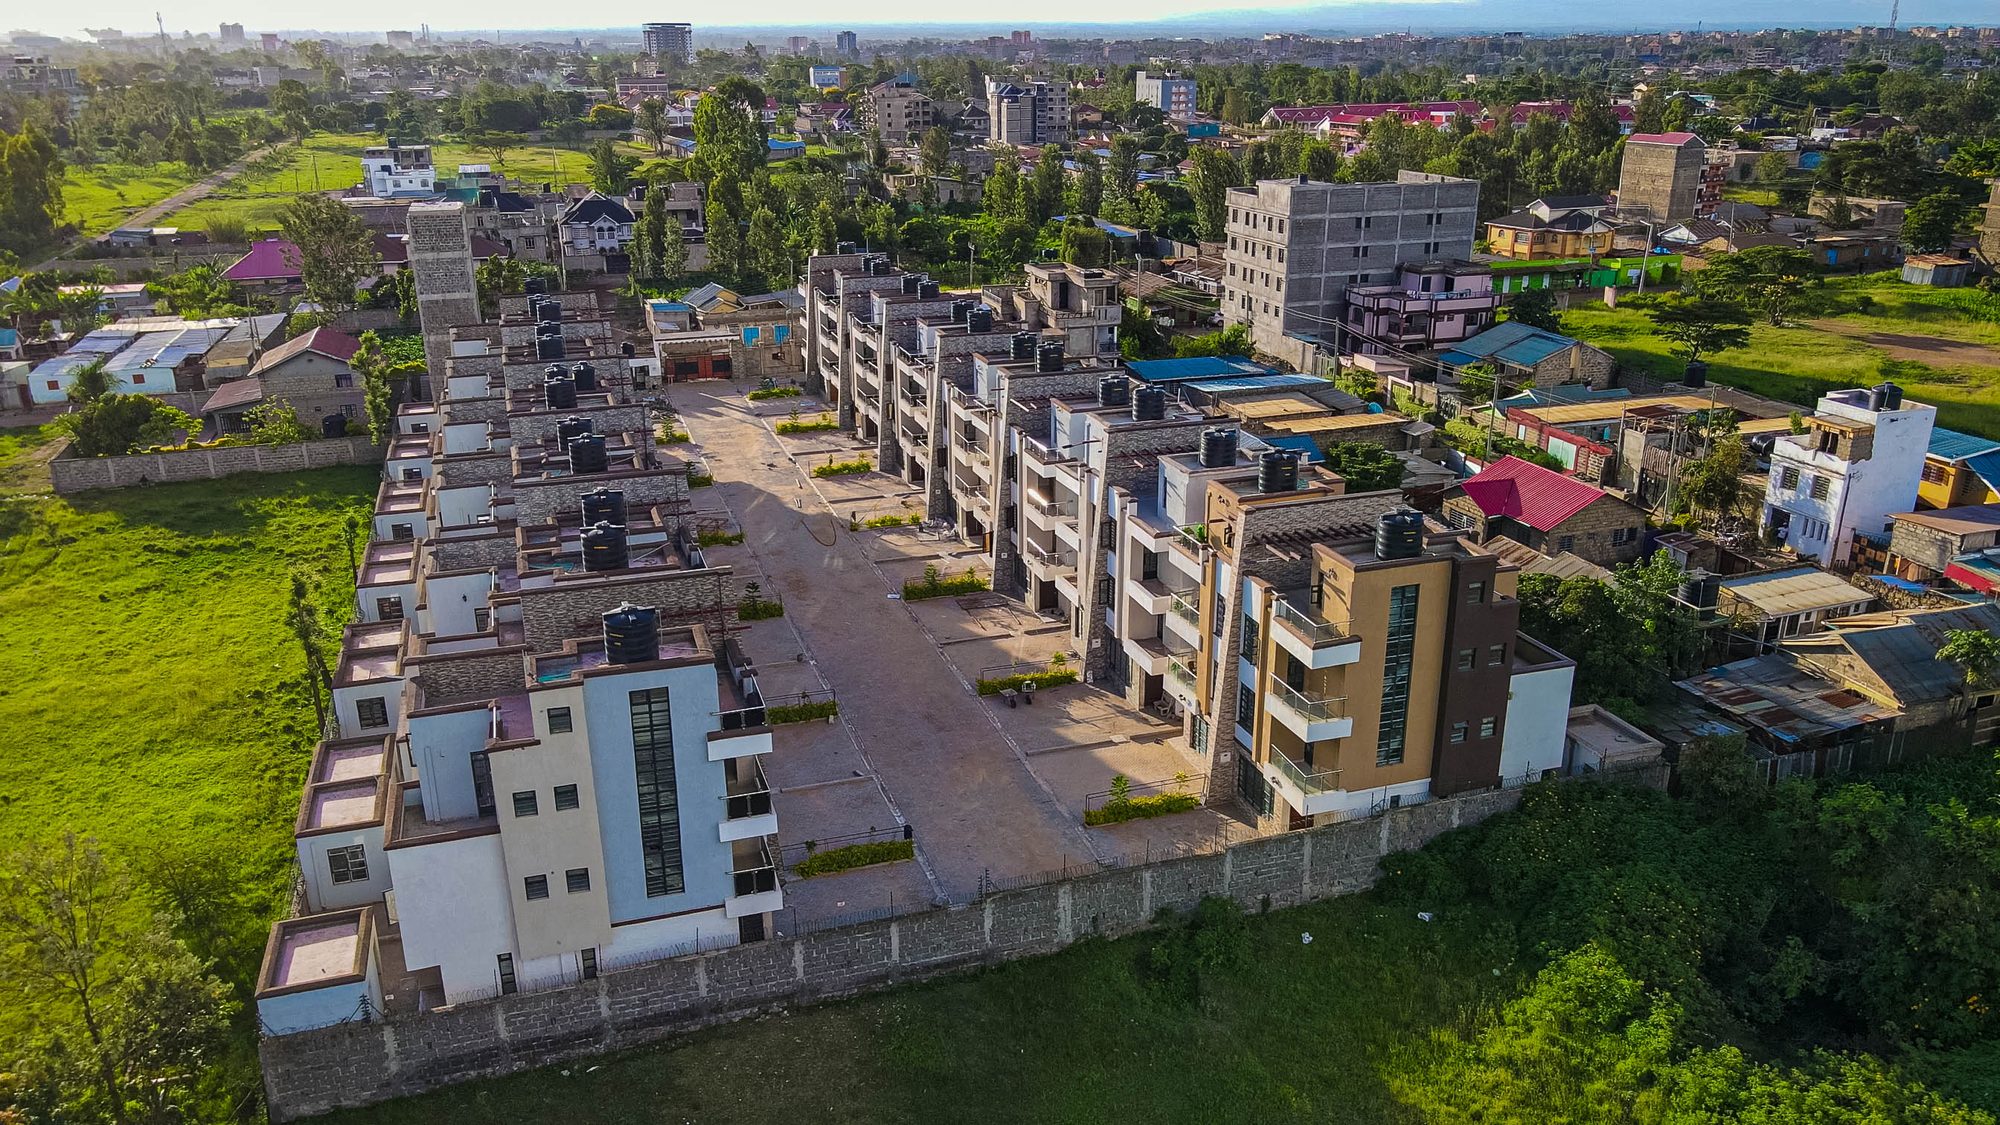
Site Overview
All 26 maisonettes complete across the Kamakis landscape
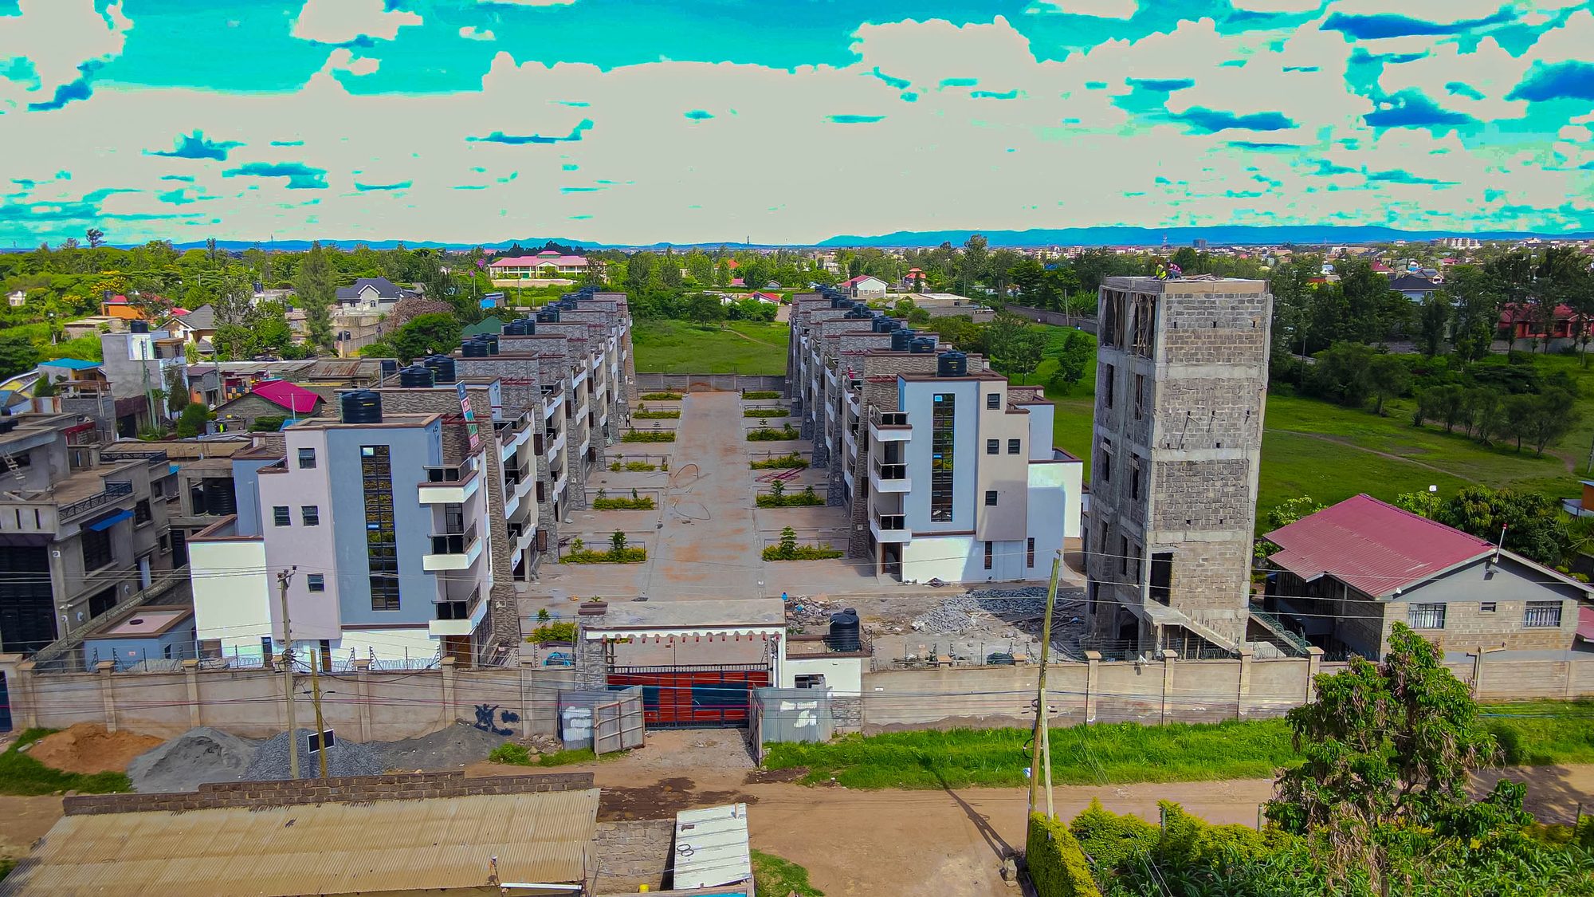
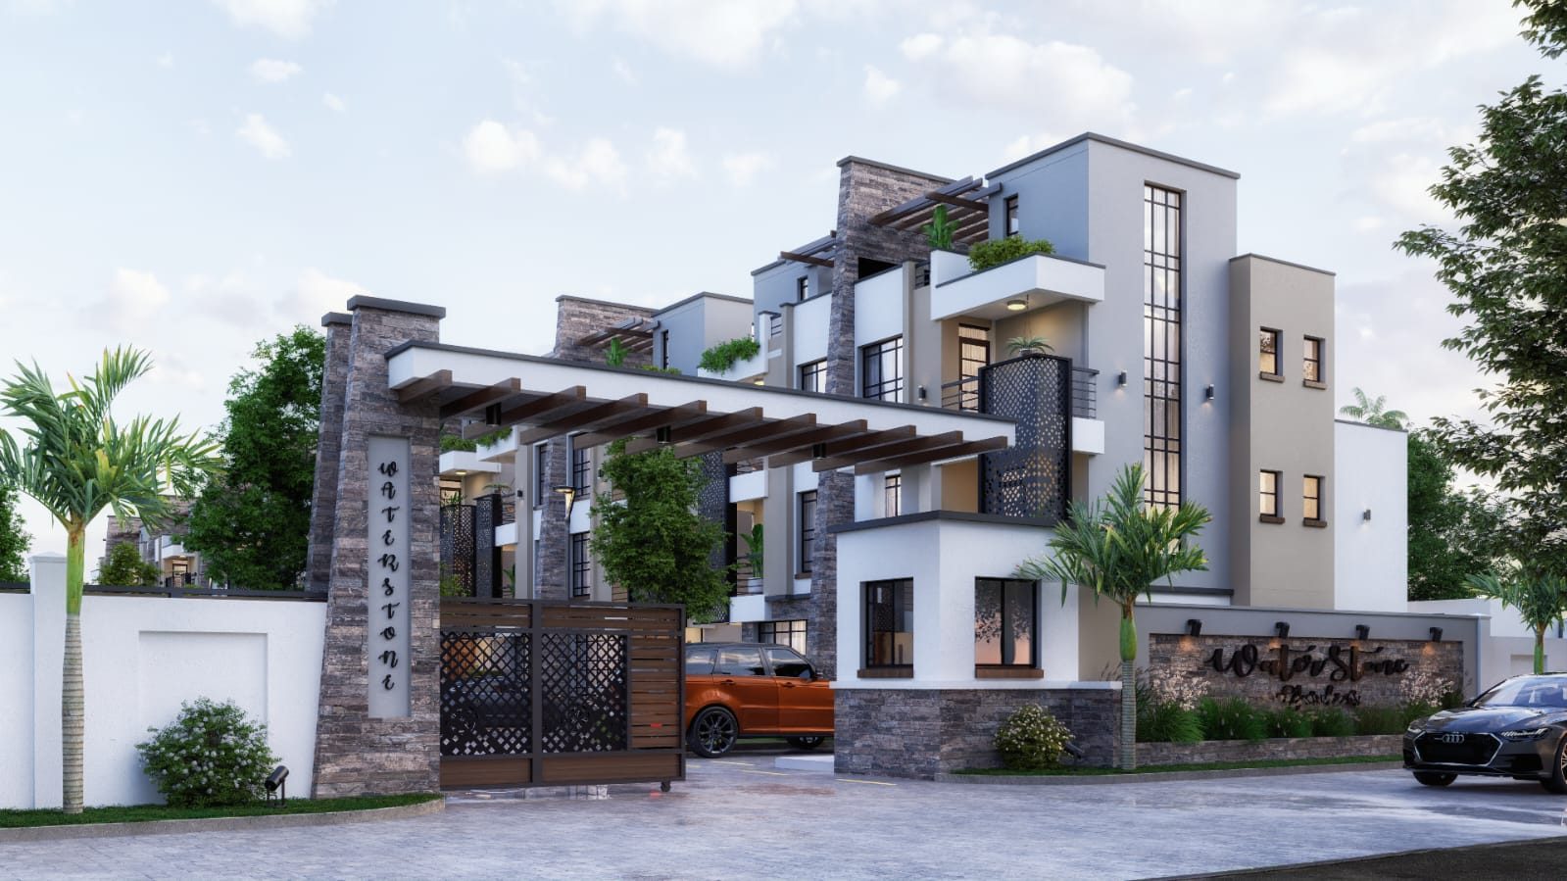
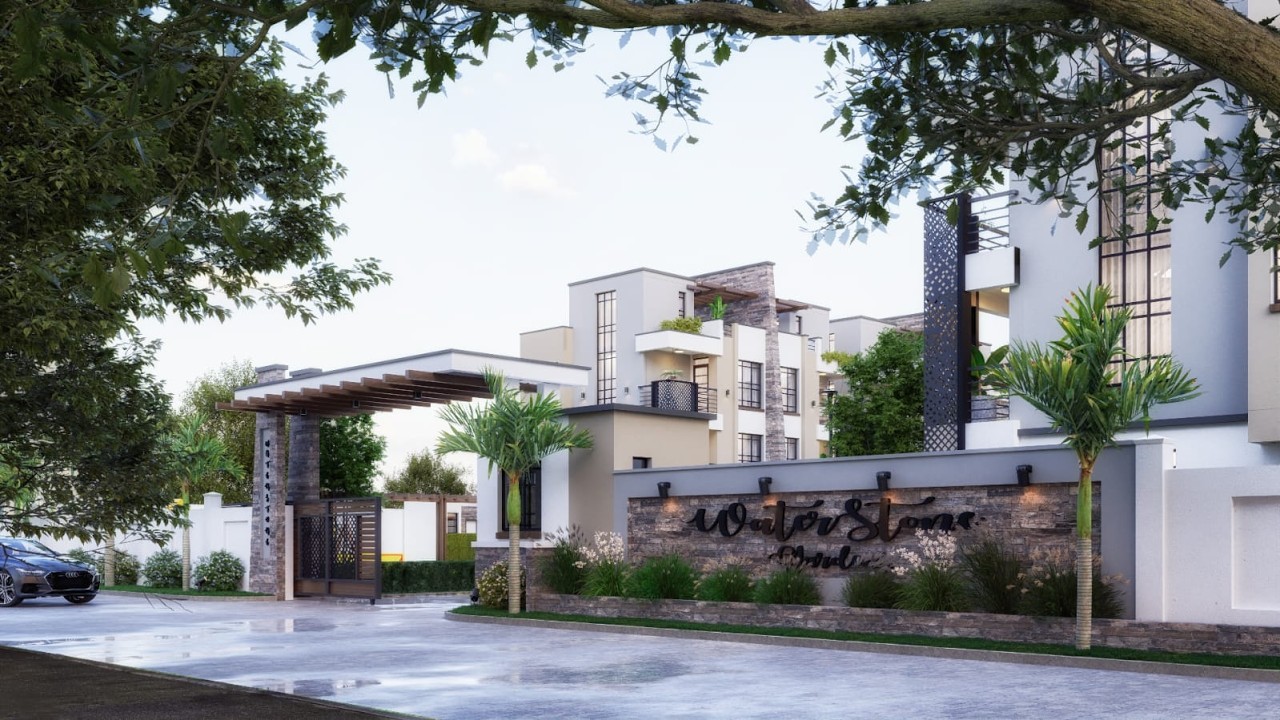
Entrance & Gate
Gated entrance with security tower complete
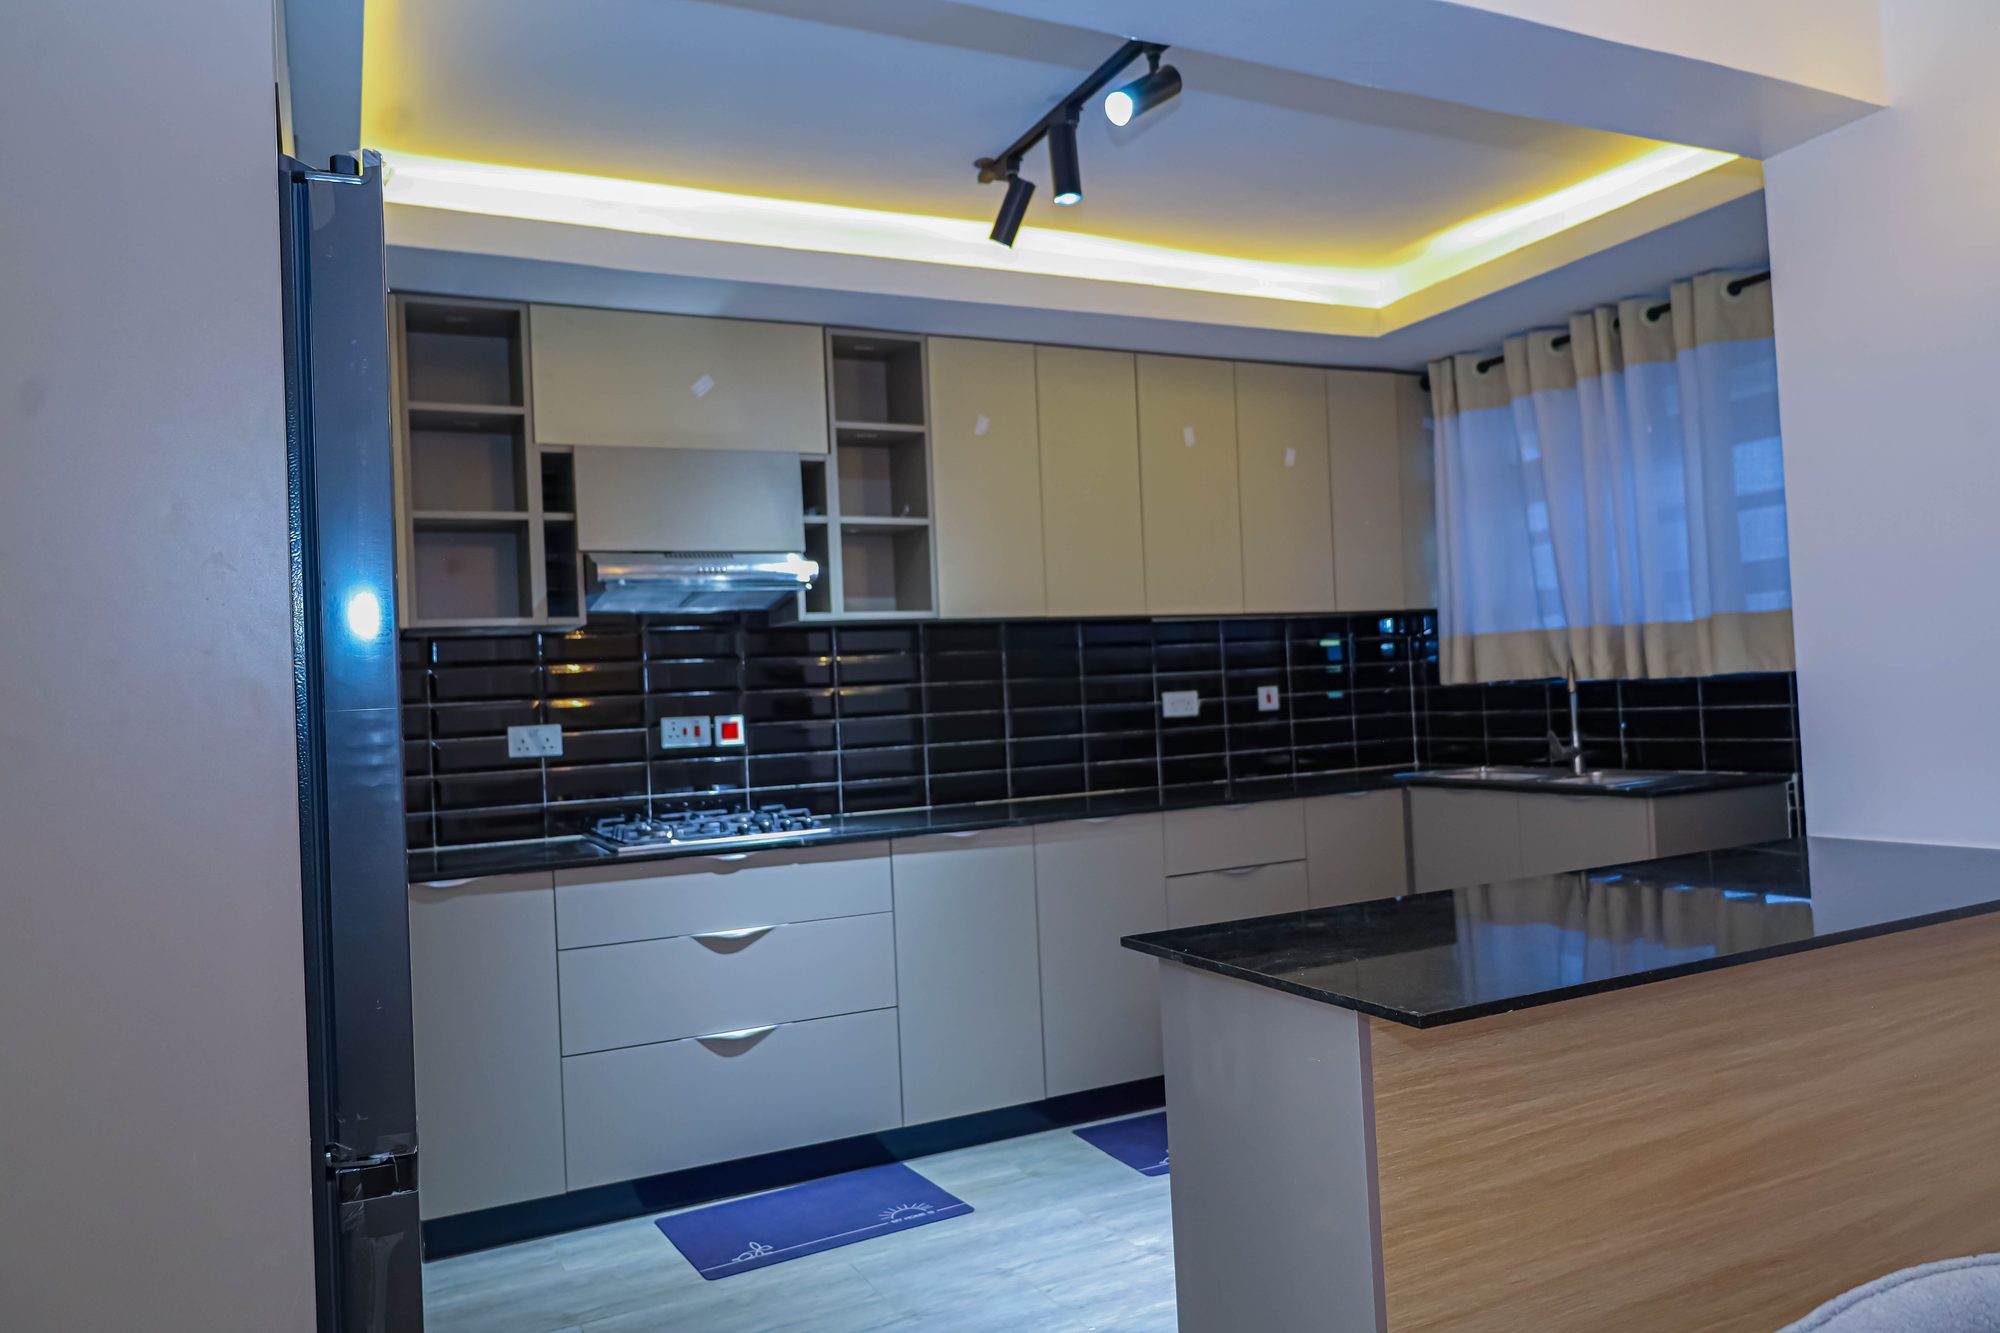
Kitchen Fitting
Semi-open plan kitchens with black tile backsplash and LED cove lighting
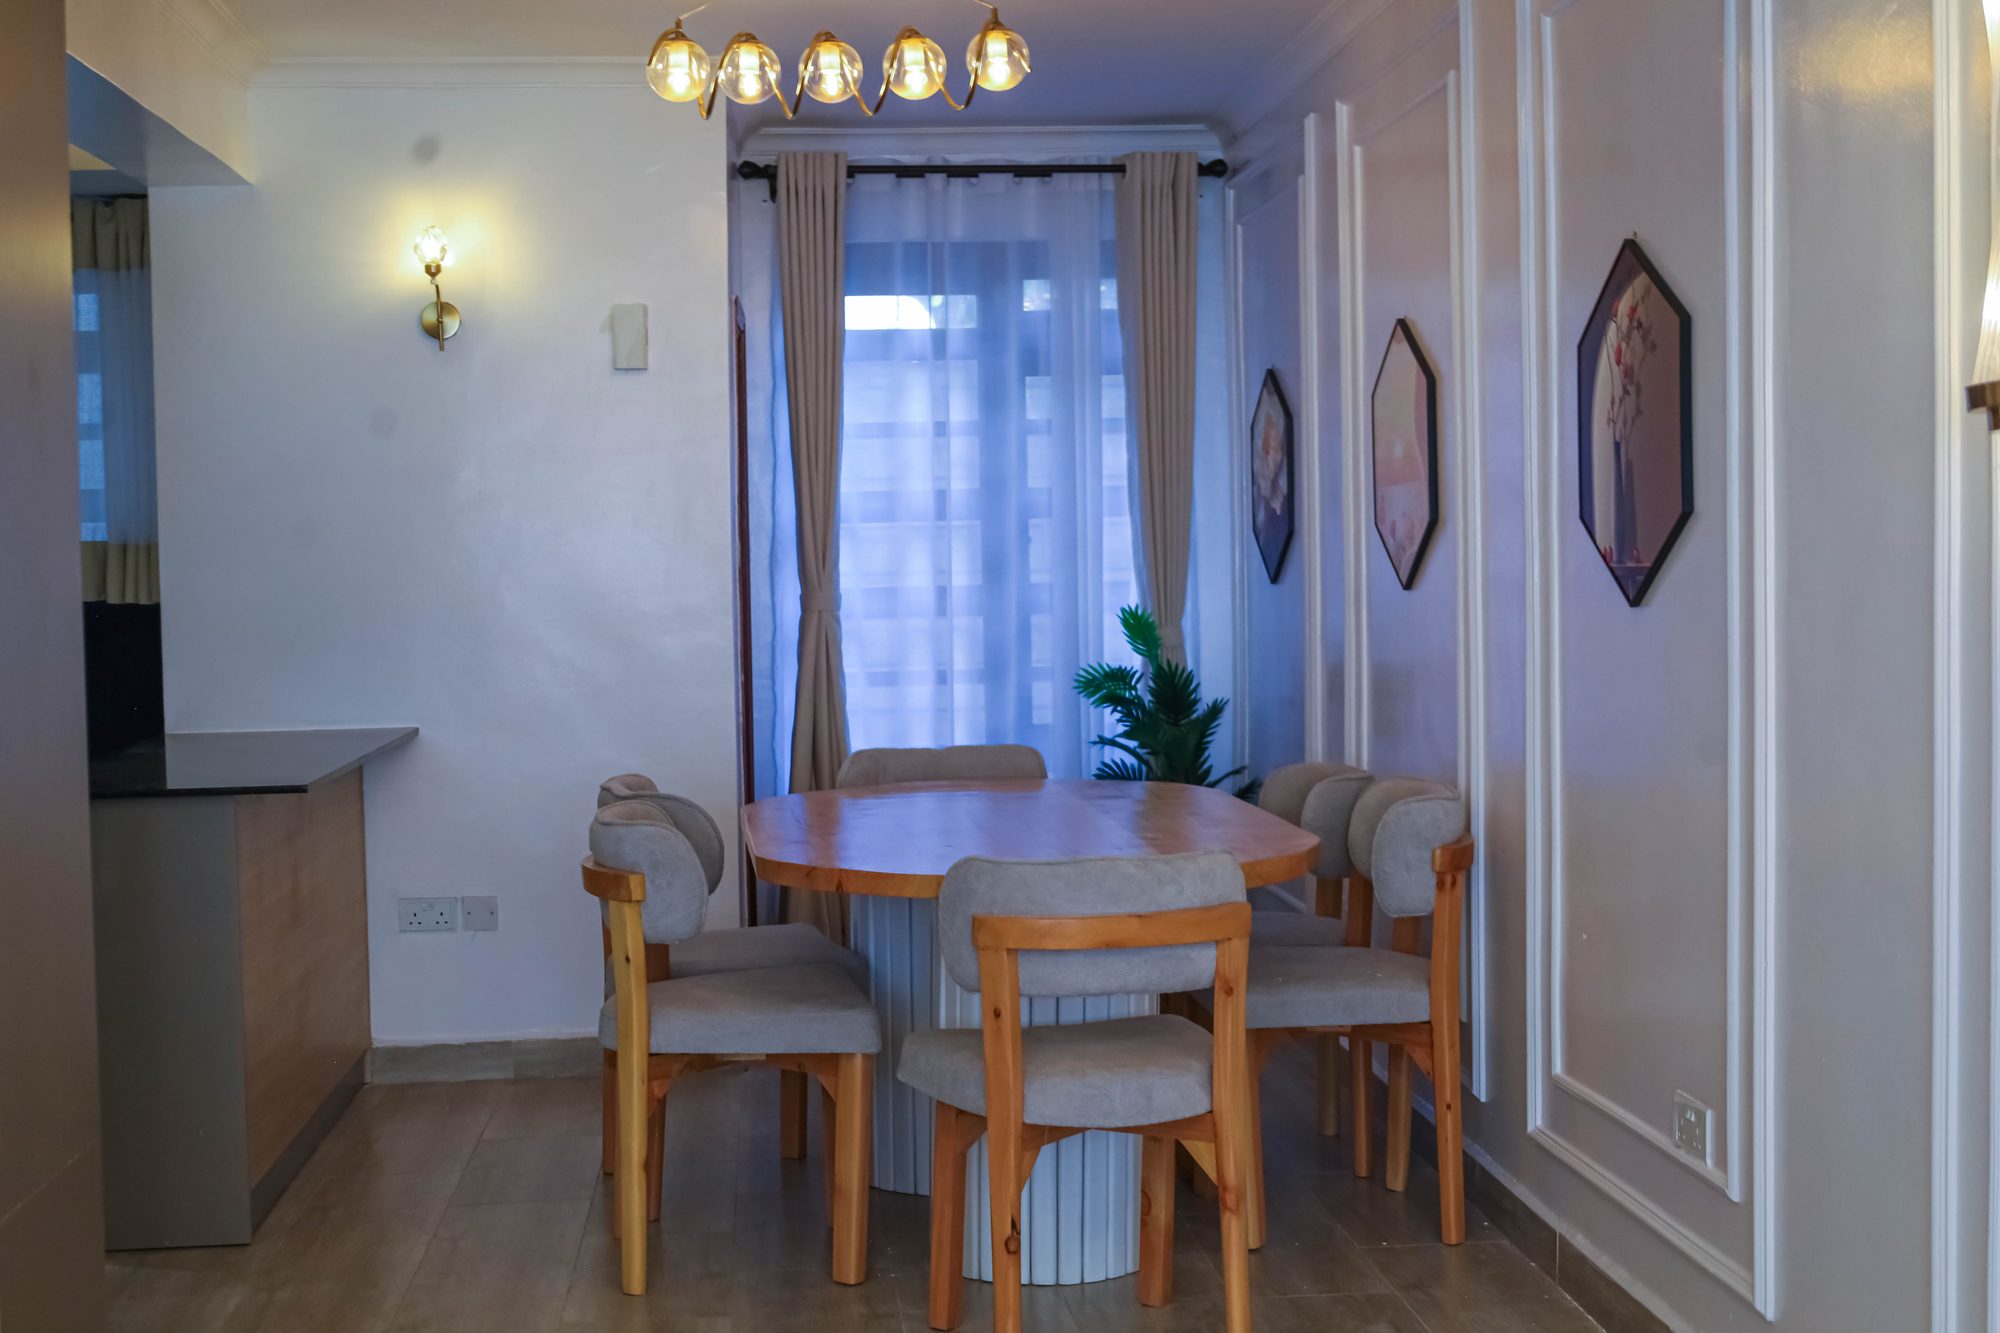
Dining Areas
Elegant dining with chandelier and wall panelling installed
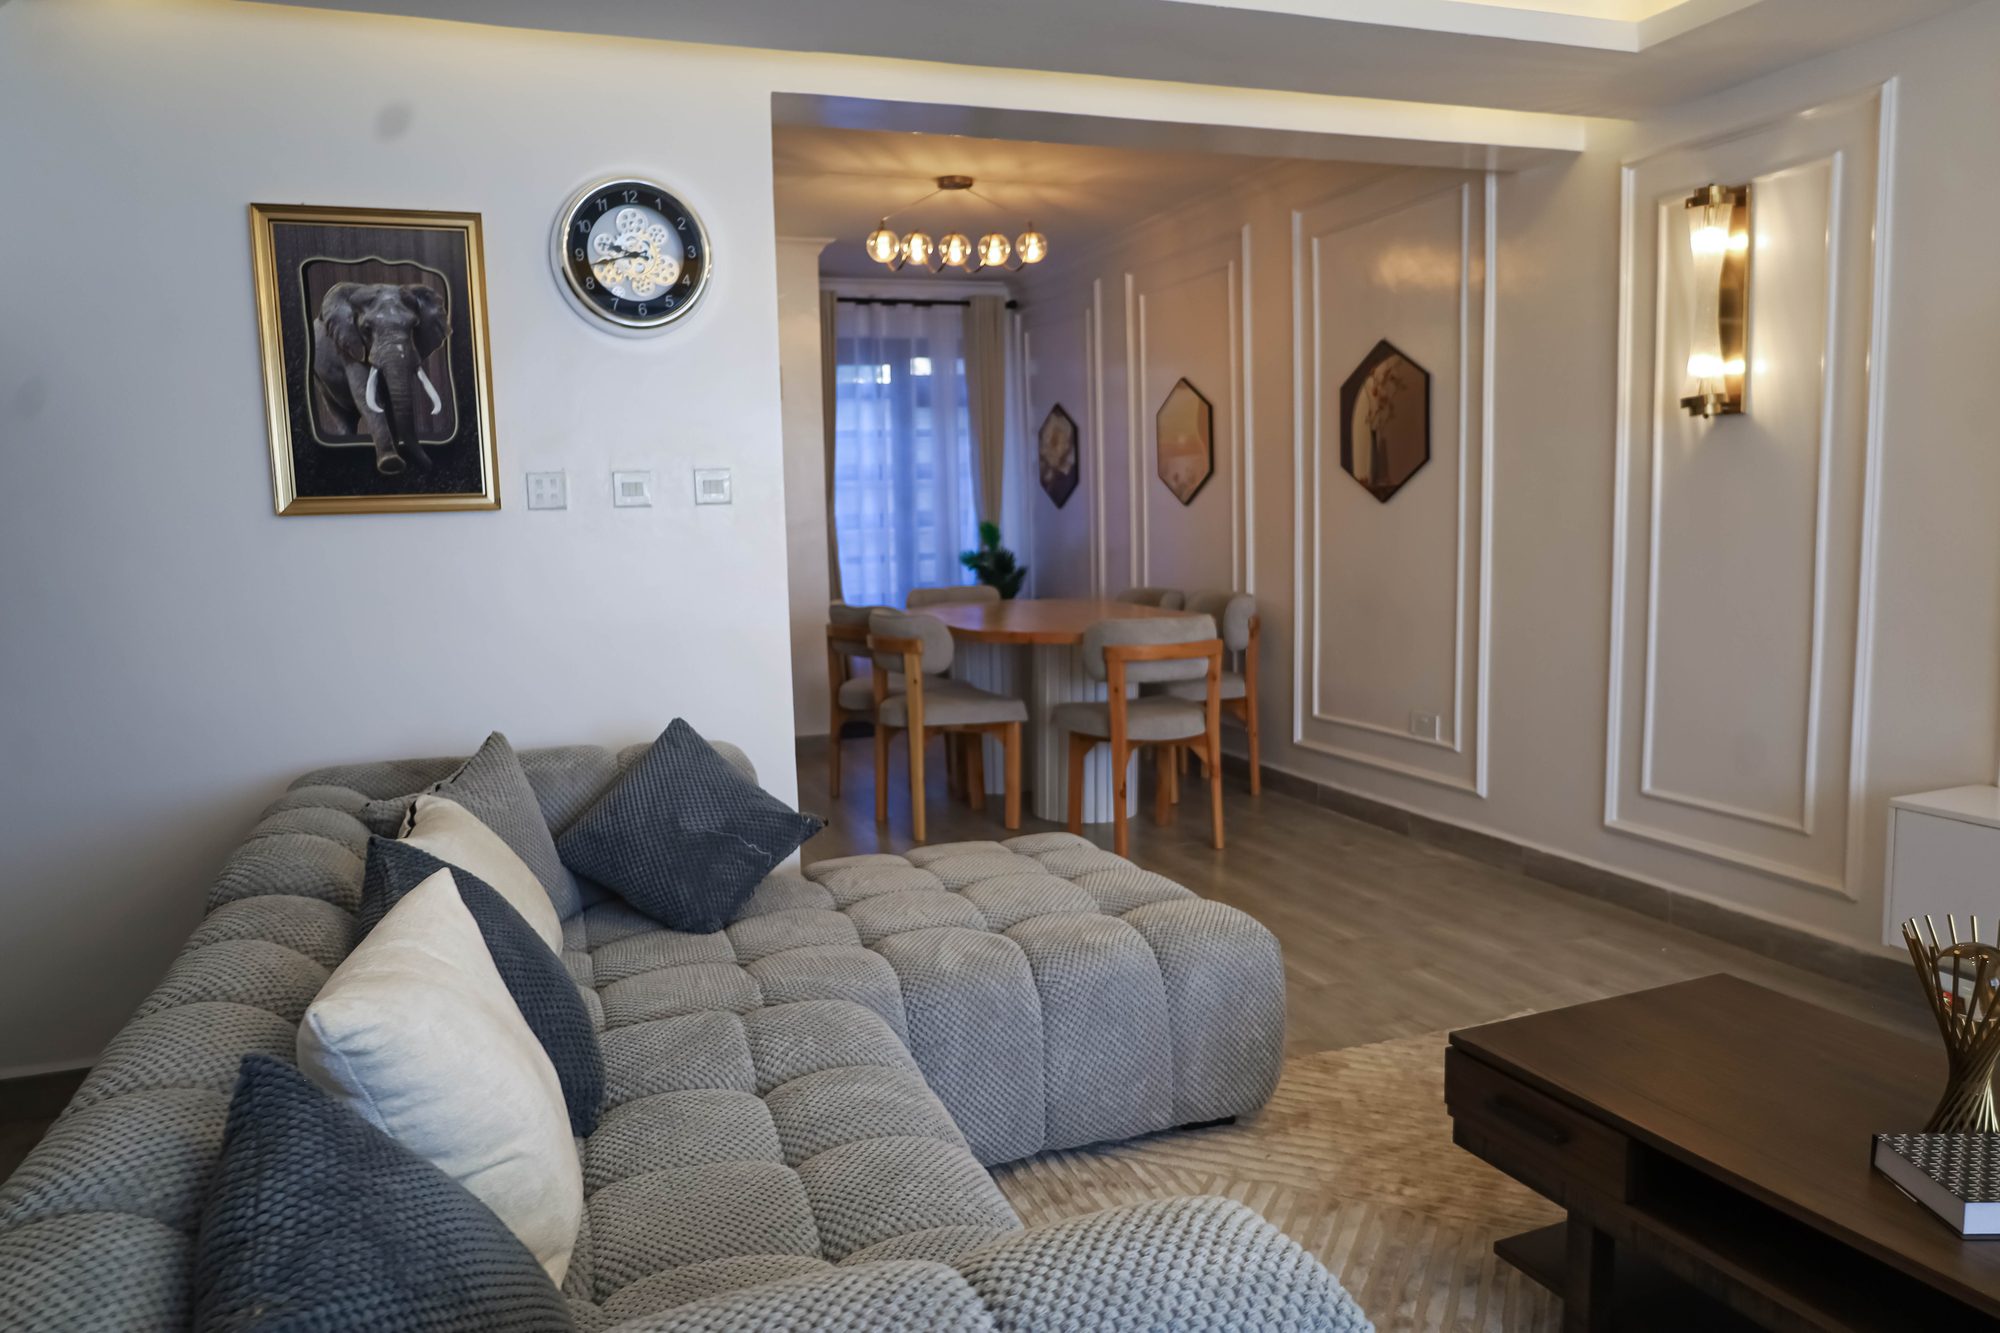
Living Spaces
Designer living rooms with panelled walls and gold sconces
Parking & Driveways
Dual parking slots with cabro-paved internal roads complete
Construction Milestones
Foundation
CompleteStructure
CompleteFinishing
CompleteLandscaping
95% DoneSee It For Yourself
Don't just take our word for it, walk through Waterstone Garden on screen. From the live construction site to a fully furnished show home and the vision that started it all, these three films capture every angle of this gated community of 26 luxury 4-bedroom + DSQ maisonettes in Ruiru Kamakis, off the Eastern Bypass, just 20 minutes from Nairobi CBD and JKIA.

Full Furnished House Tour, Step Inside Your Future Home
Walk every room of a fully furnished 4-bedroom + DSQ maisonette. From the semi-open plan kitchen with solid-wood worktops to the en-suite bedrooms, family room and private roof terrace, each space is styled to show you exactly how life here feels.
It is the easiest way to picture your own family living, hosting and unwinding, the curated furniture, the natural light, the effortless flow from lounge to dining to kitchen. Think of it as a private viewing, available on demand.
- Semi-open plan fitted kitchen
- Four spacious en-suite bedrooms
- Private roof terrace & family room
- Professionally styled show home
Construction Walkthrough, See the Build Quality Live
Step onto the site and experience Waterstone Garden exactly as it is today. This walkthrough moves through the gated entrance, along the cabro-paved roads and central landscaped boulevard, and into the finished maisonettes themselves.
This is the proof that matters, not glossy renders or off-plan promises, but real homes, real finishes and real infrastructure in Ruiru Kamakis, just 800m off the Thika Superhighway and minutes from the Eastern Bypass.
- Real, on-site footage, not renders
- 24/7 CCTV security & gated entrance
- Borehole water & individual biodigesters
- Cabro-paved roads & landscaped boulevard
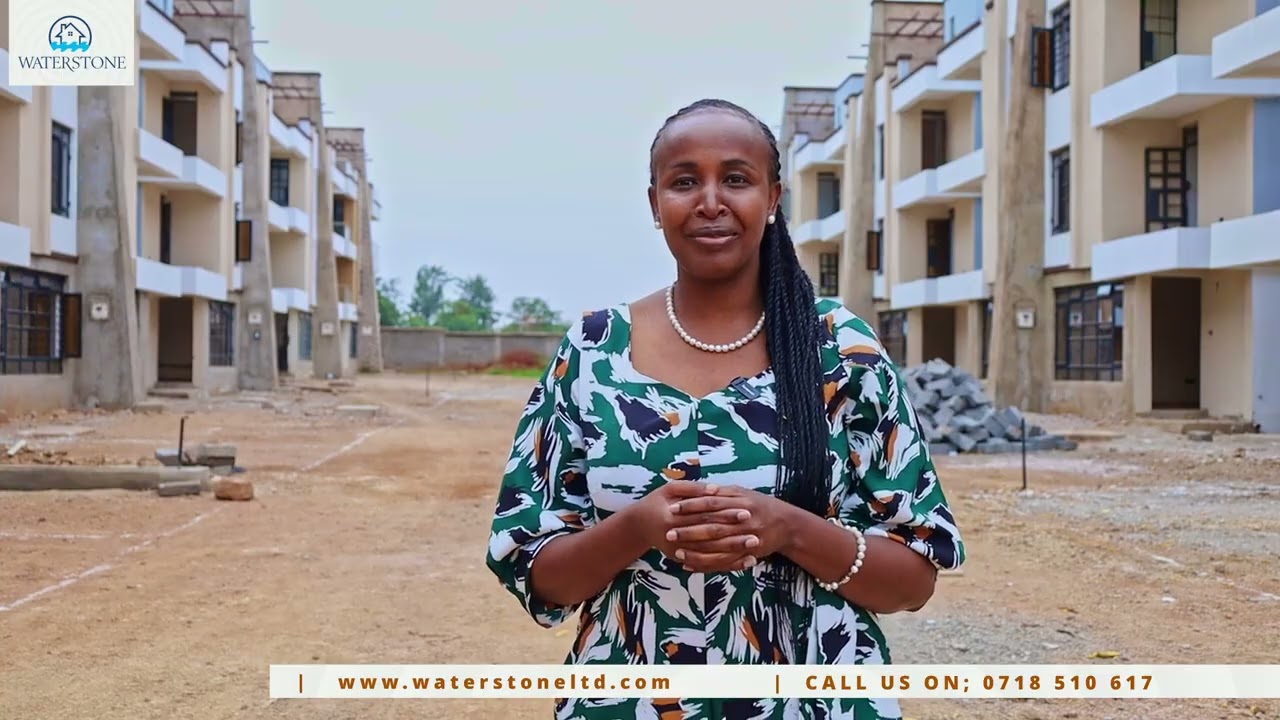
The Developer's Vision, Why Ruiru Kamakis
Every landmark development begins with a conviction. Hear directly why Waterstone Garden was created, and why Ruiru Kamakis, on the fast-rising border between Nairobi and Kiambu County, was chosen as its home.
It is the story of an intimate community of just 26 homes, designed around space, security and serenity, in one of the most promising growth corridors in the Nairobi metropolis. A home to live in, and an investment to be proud of.
- Only 26 exclusive units
- Nairobi-Kiambu growth corridor
- Self-contained gated community
- Built by Yattir Investments Ltd
Be Part of the Journey
Secure your unit now and watch your home come to life. Only 26 exclusive units available.